How to Choose Energy Efficient Doors for Global Projects?
Choosing energy efficient doors for global projects is not a simple catalogue decision. It is a performance decision shaped by climate, building use, installation quality, and local standards. The International Energy Agency reports that buildings consume about 30% of global final energy and produce approximately 26% of energy-related emissions. Doors are only one part of this challenge, but weak frames, poor seals, and uninsulated cores can quietly increase heating and cooling demand.
Performance must be measured, not assumed. Project teams should compare U-values, air-leakage rates, solar heat-gain performance, acoustic ratings, and durability results. EN 14351-1, ISO 10077, ASTM E283, and regional energy codes provide useful testing frameworks. However, values from different standards may not be directly comparable. That detail is often missed. A low U-value can lose practical value when the door is badly installed, repeatedly opened, or exposed to severe wind pressure.
Building-science expert Joseph Lstiburek has stated, “A building is a system, not a collection of parts.” His observation is central to international door selection. A thermally broken aluminum frame may perform well in a laboratory, yet fail beside an uninsulated wall junction. Site experience shows that gaskets, thresholds, drainage, and maintenance deserve equal attention. The IEA’s buildings analysis and the UNEP Global Status Report both reinforce the need to reduce operational energy through integrated design. This guide examines how to select energy efficient doors that fit real climates, construction methods, and project budgets. No door is perfect. The goal is dependable performance, verified evidence, and fewer expensive surprises.
Define Climate, Orientation, and Code Criteria for Global Door Projects
Climate must be defined before a door schedule is drafted. Use hourly weather files, not annual averages. The International Energy Agency reports that buildings consume about 30% of global final energy. Door performance therefore deserves more than a basic U-value comparison. Record outdoor temperature, humidity, wind exposure, rainfall, and dust levels for each site.
Orientation changes the design decision. A west-facing glazed entrance may receive intense afternoon solar gain. A north-facing entrance may lose heat continuously in a cold climate. Check U-value, air leakage, solar heat gain coefficient, visible transmittance, and condensation resistance together. The National Fenestration Rating Council identifies U-factor and solar heat gain coefficient as key performance indicators. Yet ratings alone can mislead. Installation gaps may undermine laboratory results.
Code criteria must be mapped by location, not copied globally. ASHRAE Standard 90.1 provides energy requirements for commercial buildings, while European projects may follow regional standards and local energy codes. Confirm thermal, fire, accessibility, wind-load, and water-penetration requirements with a qualified local consultant. A door can satisfy thermal criteria and still fail a wind-driven rain test. Field reviews frequently reveal poor thresholds, compressed seals, or uninsulated frames. I would allow contingency in the specification. Real buildings are less perfect than drawings. Document assumptions, testing methods, and approval dates in the project register. The U.S. Department of Energy notes that windows and doors can influence building heating and cooling demand, especially when air leakage is uncontrolled.
Compare U-Factor, SHGC, and Air Leakage in W/m²·K and m³/h·m²
Choosing energy-efficient doors for global projects starts with three measurable values: U-factor, SHGC, and air leakage. U-factor measures heat transfer through the complete door assembly, in W/m²·K. Lower is better. The U.S. Department of Energy reports that windows and doors can represent about 25% of residential heating and cooling loads. That figure varies by climate and building use, but it shows why small details matter.
SHGC
SHGC is dimensionless. It indicates how much solar heat enters through glazing. A low SHGC helps in hot climates, while a higher value may support passive heating in cold regions. Do not select it alone. A door with an excellent U-factor can still overheat a west-facing lobby.
Air leakage
Air leakage is reported in m³/h·m² at a stated pressure, often 75 Pa or 100 Pa. Lower leakage improves comfort and reduces uncontrolled energy loss. NFRC testing commonly uses 75 Pa, while EN 12207 classifies air permeability at 100 Pa. These results are not directly interchangeable.
ASHRAE 90.1 and regional energy codes provide useful benchmarks, but project teams must check local climate data and test standards.
On site, failed seals, warped frames, and poor thresholds often undermine laboratory performance. I have seen specifications chase a lower U-factor while ignoring installation quality. That is a costly blind spot. Request whole-door test reports, not glass-only figures, and record the pressure reference beside every air-leakage value.
Select Low-E Glazing, Thermal Breaks, and Insulated Door Cores
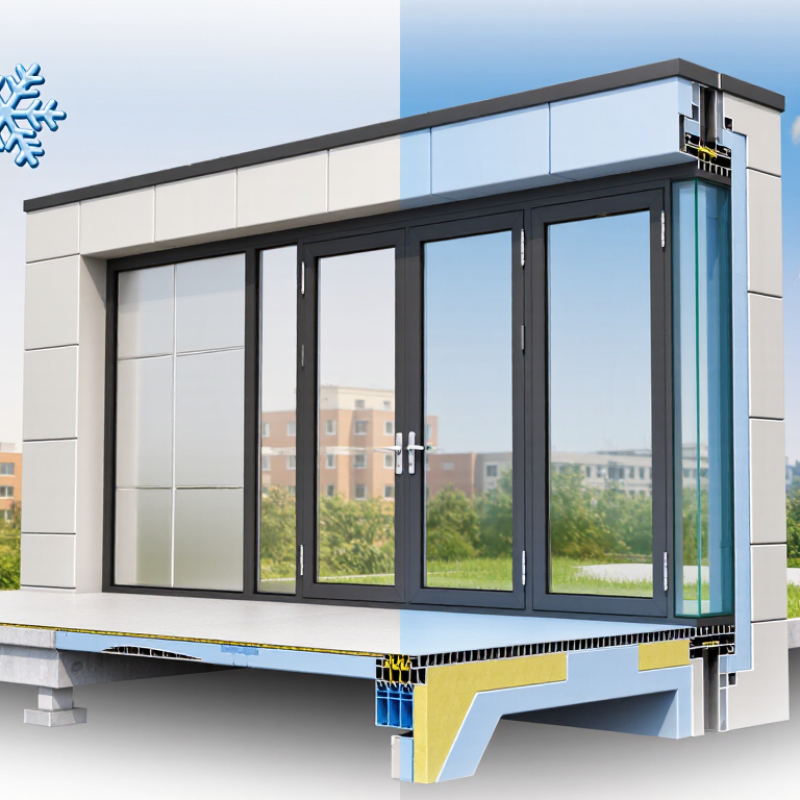
Choosing energy-efficient doors for global projects begins with the local climate, not a catalog image. In a cold city, Low-E glazing can reduce indoor heat loss while preserving daylight. In hot regions, the coating should limit solar gain without creating a dark interior. Ask for tested U-values, solar heat gain data, and visible transmittance. Values must match the complete door assembly, not glass alone. Small detail, major consequence.
Thermal breaks in aluminum frames interrupt conductive heat paths. They also reduce interior condensation around the frame. However, a thermal break is only useful when it remains continuous at corners, thresholds, and hardware zones. This is often missed during design coordination.
Insulated door cores add another layer of protection. Polyurethane, mineral-based, and other core materials perform differently in fire resistance, moisture exposure, weight, and acoustic control. Select a core after reviewing the building’s use and maintenance conditions. A busy school entrance needs impact resistance and durable seals. A coastal project needs corrosion-aware hardware and careful drainage.
Request independent test reports, installation details, and performance data at realistic temperatures. Field installation matters. Poorly aligned leaves can create air leakage, even with excellent materials. Specifications may look impressive while threshold gaps weaken comfort and efficiency.
Tips:
- Compare whole-door performance, not isolated components.
- Confirm glazing orientation for each elevation.
- Check thermal-break continuity in shop drawings.
- Specify replaceable gaskets and accessible adjustment points.
- Review mock-up results before mass installation.
- Leave room for revision; early assumptions can fail when wind, humidity, or workmanship changes. Good decisions are rarely final on the first drawing.
Verify Air, Water, and Thermal Performance Under EN 14351-1 and ASTM Tests
Choosing energy-efficient doors for global projects requires more than comparing U-values. Performance must be verified under local conditions and recognized testing systems.
Under EN 14351-1, review air permeability, watertightness, and thermal transmittance. Air performance is commonly assessed through EN 1026 and classified under EN 12207. Water resistance is tested through EN 1027 and classified under EN 12208. Thermal values should identify the complete door, not only the center panel. Frames, glazing, seals, and thresholds can change the result significantly. Small gaps often become large energy losses.
ASTM-based projects may use ASTM E283 for air leakage and ASTM E331 for water penetration. Thermal assessment may involve methods linked to NFRC procedures or relevant ASTM standards. Do not compare ratings blindly. Test pressure, specimen size, installation details, and reporting rules may differ. Ask for accredited laboratory reports, drawings, sample descriptions, and declared test conditions. A report without installation details is incomplete.
Tips: Check the weakest junction first. Inspect the threshold, corner seals, and frame connections. Confirm whether results represent the actual project size. Request both laboratory data and site-quality procedures. Mock-up testing can reveal problems that factory testing misses. This step costs time, but repairs cost more. I have seen excellent laboratory results weakened by poor site alignment. That possibility deserves honest attention.
How to Choose Energy-Efficient Doors for Global Projects?
Reference pressure levels used in air-leakage and water-penetration verification under European and ASTM test routes.
EN 1026 and EN 1027 use stepped pressure sequences that can reach 600 Pa for air and water testing. ASTM E283 commonly reports air leakage at 75 Pa, while ASTM E331 uses a specified pressure related to the project design pressure rather than one universal value; 137 Pa is shown as a representative reference point. Thermal performance is verified separately through U-value calculations or hot-box testing under EN ISO 10077-1, EN ISO 12567-1, or ASTM C1363. Lower U-values indicate better thermal insulation.