1800 84 90 84 sale@doornosh.com

How to Choose Modern Door Systems for Your Project

Choosing modern door systems is not just a matter of matching a finish to a floor plan. The right choice depends on how people move through the space, what the opening must withstand, and how the door connects with the building. A busy clinic entrance, for example, faces different demands from a quiet bedroom door. Small details matter. A west-facing entry may need to handle strong afternoon sun, while a workshop door must clear carts and equipment without creating a bottleneck.

Begin by considering use, location, and performance requirements. Compare swing, sliding, folding, and automatic options against available space and expected traffic. Then review frame and panel materials, glazing, hardware, insulation, and acoustic needs. Look for documented product ratings, clear maintenance guidance, and compatibility with the surrounding structure. Ask installers how they will measure the opening and manage drainage, seals, and thresholds. Those details are easy to overlook. They can also cause trouble later.

A specification sheet cannot tell the whole story. A door that performs well in one building may feel awkward in another, and the lowest initial price may not reflect upkeep over time. Check applicable project requirements with qualified local professionals, especially for accessible routes, fire-rated openings, and controlled entry. Leave room for review. The best decision balances appearance, daily operation, durability, and budget, while acknowledging what remains uncertain until the door is installed and used.
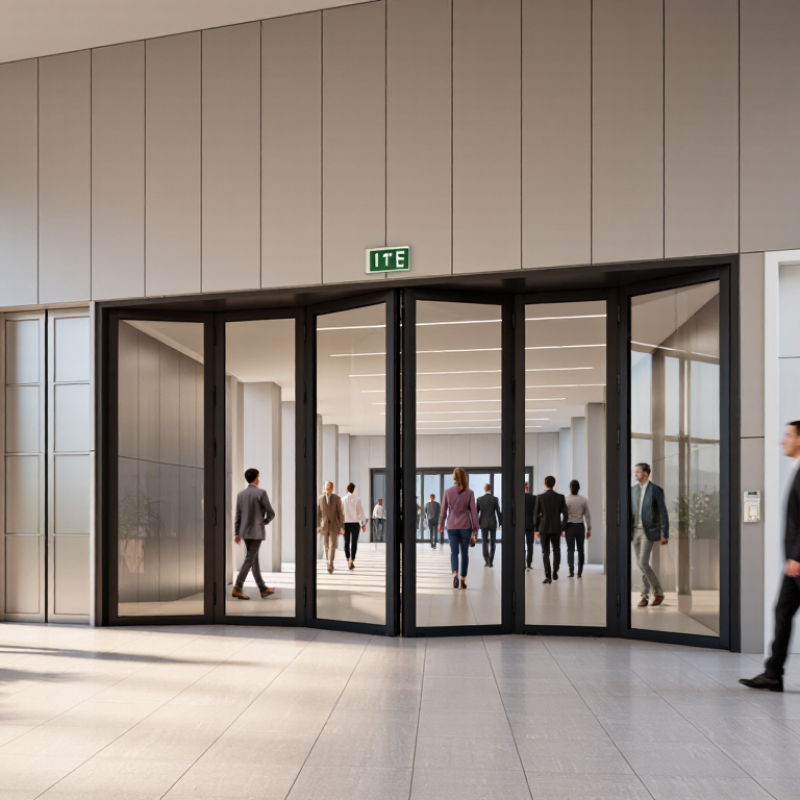
How to Choose Modern Door Systems for Your Project

What Modern Door Systems Include

Modern door systems include more than the visible door leaf. They combine the panel, frame, hinges or tracks, handles, locks, seals, and threshold. Depending on the project, they may also include glazing, access controls, closers, or sensors. Each part affects how the door opens, seals, and stands up to daily use. A heavy panel needs suitable support; a poorly matched frame can cause sticking or uneven gaps.

Start with the opening’s purpose and conditions. An entrance exposed to wind and rain needs reliable weather seals and a well-fitted threshold. An interior office door may need sound control, privacy hardware, or a vision panel. Measure the clear opening, wall depth, and nearby floor finishes before selecting components. Check how people will use the space, including deliveries or mobility equipment. Small details matter. Specifications can look complete on paper yet overlook a raised floor edge or a nearby cabinet. That is worth checking on site.

Tips: Ask for the panel, frame, hardware, and seals to be specified as one coordinated system. Confirm maintenance needs, replacement access, and opening direction. Test a sample if possible; a quiet hinge in a showroom may sound different in a busy corridor.

How to Define Project Requirements

How to Choose Modern Door Systems for Your Project

How to Define Project Requirements

Start with the opening’s real job. Record clear width and height, daily opening cycles, peak traffic, and what must pass through: people, carts, or equipment. Note whether users need hands-free access, controlled entry, acoustic separation, or a clear view between spaces. Small omissions matter. A delivery cart may need more turning room than the plan suggests.

Describe the site conditions, too. Measure wind exposure, temperature swings, moisture, and nearby noise. For a public or commercial building, confirm applicable accessibility, fire, and egress requirements with the project’s qualified design professionals. The U.S. Energy Information Administration’s 2018 Commercial Buildings Energy Consumption Survey counted about 5.9 million U.S. commercial buildings. That scale highlights why operating conditions and energy goals belong in the brief, not as late add-ons. The survey is context, not a door-performance benchmark.

Set measurable targets before comparing systems: maximum opening time, acceptable air leakage, security level, maintenance access, and expected service life. The U.S. Department of Energy notes that windows account for roughly 25–30% of residential heating and cooling energy use; this figure does not apply directly to doors. Still, it underlines the value of assessing the whole envelope. Some requirements will conflict. A fast-opening door may increase air exchange, so test assumptions against the actual site and revise them when needed.

How to Choose Modern Door Systems for Your Project – How to Define Project Requirements

Requirement Questions to Define Options or Data to Record Why It Matters
Location and use Where will the door be installed, and how will people use it? Interior or exterior; entrance, corridor, office, service area, or patio; expected traffic level. Use and exposure help determine the appropriate door type, hardware, durability, and weather protection.
Opening and dimensions What are the verified opening dimensions and site conditions? Width, height, wall thickness, floor level, headroom, jamb condition, and available clearance; record units and measurement date. Accurate site measurements help avoid fit, clearance, and installation problems. Confirm final dimensions before ordering.
Door configuration How should the door operate, and is there room for its movement? Hinged, sliding, pivot, folding, or multi-panel; handing and swing direction; track, pocket, or stacking space. The operating style affects circulation, usable floor area, accessibility, and coordination with nearby furniture or walls.
Accessibility and circulation Who needs to pass through, and what local accessibility rules apply? Required clear opening, threshold height, maneuvering space, operating force, and accessible hardware; verify applicable local code. Clear opening is not the same as the nominal door size. Accessibility requirements depend on jurisdiction and project conditions.
Safety and code Does the opening need fire, smoke, security, or impact protection? Required rating or performance; applicable code; compatible frame, glazing, seals, and hardware; approved assembly documentation where required. Requirements vary by occupancy, location, and jurisdiction. A rated door is generally part of a tested or approved assembly, not an isolated component.
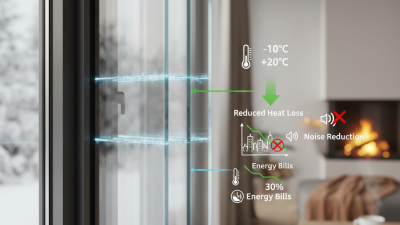
Thermal and weather performance Will the door separate conditioned space from outdoors or an unconditioned area? Climate exposure, air and water control, insulation needs, glazing area, solar exposure, and perimeter sealing. The whole installed system—including glazing, frame, seals, and installation—affects comfort and energy performance.
Acoustic privacy How much sound separation is needed between spaces? Privacy level, tested sound-rating target if specified, door construction, glazing, perimeter seals, and under-door gap. Sound performance depends on the complete opening and installation; gaps and adjacent construction can limit results.
Materials and finish What appearance, durability, and maintenance level are appropriate? Glass, timber, metal, or composite; finish and color; corrosion, moisture, and scratch exposure; cleaning requirements. Material selection should reflect the environment, expected use, maintenance plan, and design intent.
Hardware and access control How will the door be secured and operated? Lock function, handles, hinges or rollers, closers, panic hardware where required, electronic access, power, and wiring routes. Hardware must suit the door’s weight, use, security needs, and applicable life-safety requirements.
Installation and coordination What must be ready before delivery and installation? Structural support, finished floor level, adjacent finishes, electrical provisions, access for delivery, installation sequence, and responsible trades. Early coordination reduces rework and helps ensure the door operates correctly after surrounding finishes are complete.
Budget, schedule, and maintenance What are the cost limits, required completion date, and long-term service expectations? Supply and installation budget, lead-time allowance, spare parts, inspection needs, cleaning, and expected maintenance tasks. Comparing initial cost with installation, upkeep, and replacement needs supports a more complete project decision.

How to Compare Door Types and Materials

Choosing a door system begins with how people move through the space. Hinged doors are simple to operate and seal well, but need clear swing space. Sliding doors suit narrow hallways and wide openings; their tracks need regular cleaning. Folding systems can open a broad wall, though their multiple panels and joints add hardware to maintain. Pivot doors make a strong visual statement, but their weight and floor clearance require careful planning.

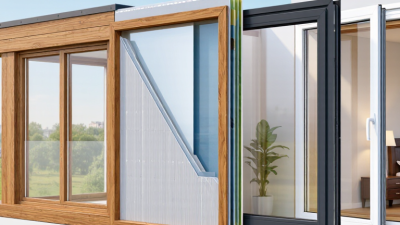
Material changes the door’s feel and upkeep. Solid timber offers warmth and can be refinished, yet it may respond to moisture and temperature shifts. Aluminum frames are light and resist corrosion, making them useful near large glazed openings. Steel can provide a slim, rigid frame, but the finish and setting matter in damp conditions. Glass brings daylight into a dim corridor; consider privacy and glare at different times of day. Details matter. Check the frame, seals, hinges, and threshold as one system, not separate choices. On a west-facing entrance, afternoon heat may expose weaknesses that a showroom sample cannot show. I have seen plans overlook this. Review measurements, exposure, and cleaning access with the installer before choosing; small site differences can change the best fit.

How to Choose Modern Door Systems for Your Project

Compare common exterior door materials by typical thermal performance, weather resistance, durability, and maintenance needs.

Indicative ratings on a 1–5 scale (higher is better), based on typical material characteristics—not laboratory test results. Actual performance depends on the door’s construction, glazing, finish, hardware, and installation.

How to Assess Performance and Safety Standards

When assessing a modern door system, start with the conditions it must handle. A coastal entrance may face driving rain and salty air, while a busy corridor needs reliable operation through repeated daily cycles. Ask for test reports covering air leakage, water penetration, wind pressure, and operating-cycle durability. Check that the tested configuration matches the proposed door, including its frame, seals, glazing, and hardware. A strong rating on one component does not prove the whole assembly performs equally well.

Small details matter. Review safety features such as presence sensors, force limits, guarded pinch points, and manual release options. For powered doors, confirm that the controls respond correctly to people approaching from different directions. Request the relevant conformity documents and installation instructions, then verify that the cited standards apply to your project and location. Requirements can vary; a specification copied from another job may not fit.

Test the whole assembly. In practice, installation quality can change results: uneven floors, poorly adjusted closers, or compressed seals may undermine laboratory performance. Ask who will commission the system and how operation will be checked after installation. A short site demonstration is useful, but it is not a substitute for documented testing. I would still leave room for uncertainty: real traffic, weather, and maintenance habits are difficult to reproduce perfectly.

How to Plan Installation and Maintenance

Plan installation before choosing the door system. Measure the opening at several points, because older walls are rarely perfectly square. Measure twice. Record the finished floor height, wall thickness, trim, and the door’s swing or sliding path. A pocket door, for example, needs clear space inside the wall, while a hinged door needs room for its full arc. Small errors become expensive.

Ask the installer to inspect the substrate and identify hidden pipes, wiring, or uneven framing before work begins. Confirm who handles removal, disposal, and finishing, and keep the product’s installation instructions available on site. Leave time for adjustments after the door is hung; a slight alignment problem can cause rubbing or poor latching. I still find scheduling this step easy to underestimate.

Plan maintenance around the system’s moving parts and the room’s conditions. Dust tracks and thresholds regularly, wipe seals with a soft damp cloth, and check hinges, rollers, and fasteners for looseness. Avoid forcing a stiff door. It may need adjustment. In humid rooms, watch for swelling, sticking, or damaged finishes, and follow the care guidance supplied with the system. Keep a simple record of inspections and repairs; it helps reveal recurring wear before operation becomes difficult.