1800 84 90 84 sale@doornosh.com

What Is a Casement Window System?

What Is a Casement Window System? This question sounds simple, yet the answer involves design, engineering, ventilation, security, and everyday comfort. A casement window system uses hinged sashes that open outward, usually with a handle-operated crank. When fully opened, the sash can catch passing breezes and guide fresh air into a room. You can feel the difference beside a kitchen sink or a quiet bedroom.

According to fenestration consultant John Weir, “A well-designed casement window should control air, water, and heat without demanding attention.” That idea is practical. The window must close tightly against its seals. Its hinges must support the glass without sagging. The frame must also suit the wall, climate, and building orientation. Small details matter. A poorly fitted window may rattle during storms, collect condensation, or become difficult to operate.

This guide explores how casement window systems work and where they perform best. It considers uPVC, aluminium, and timber frames, along with glazing choices and hardware types. It also explains energy efficiency, maintenance needs, ventilation patterns, and installation risks. A larger opening is not always a better opening. Sometimes, the most attractive design creates too much wind exposure or cleaning difficulty.

Real performance depends on more than a product brochure. Site measurements, competent installation, drainage, and regular inspection all influence results. Standards and local building requirements should also be checked before work begins. Casement windows can be durable and efficient, but only when their design matches the building’s actual conditions.
What Is a Casement Window System?

What Defines a Casement Window System?

What Is a Casement Window System?

What Defines a Casement Window System?

A casement window system uses a hinged sash that opens outward. Its hinges usually sit on the left or right side. A handle, operator, and locking points control the movement. When closed, the sash presses against a continuous weather seal. This design differs from sliding windows, which depend on overlapping panels and tracks.

The system’s performance depends on more than the frame. Sash alignment, hinge strength, gasket compression, glass spacing, and drainage paths all matter. The U.S. Department of Energy reports that windows can account for 25–30% of residential heating and cooling energy use. A well-fitted casement system can reduce unwanted air leakage, especially when the sash closes evenly. However, a low U-factor alone does not guarantee comfort. The National Fenestration Rating Council evaluates U-factor, solar heat gain coefficient, and air leakage through standardized testing. Real installation quality can still weaken a strong laboratory result.

Tips: Check the operating handle at several angles. The sash should move without scraping or sudden resistance. Inspect the corner seals closely. Small gaps can become noticeable drafts. Choose glazing based on climate, orientation, and room use, not appearance alone. This is where common advice becomes imperfect. A large opening may provide excellent ventilation, yet it can increase solar heat gain on an exposed wall. Performance requires measurement, not assumptions.

How the Hinges, Sash, and Operating Mechanism Work

What Is a Casement Window System?

How the Hinges, Sash, and Operating Mechanism Work

A casement window opens from one side, like a narrow door. Its sash holds the glass and moves away from the frame. Hinges attach the sash to one vertical edge, carrying its weight during operation. These hinges must remain aligned. Even a small shift can make the window scrape, drag, or close unevenly. The sash also compresses the weather seal when fully shut, helping reduce drafts and outside noise.

The operating mechanism usually combines a handle, crank, and connecting arms. Turning the handle moves the arms, which push the sash outward in a controlled arc. Many systems use a fold-down handle, leaving a cleaner interior surface. Locks engage along the frame and pull the sash tightly against its seals. This pressure matters. A window may appear closed while still allowing air through a loose corner.

A practical inspection should check the hinge screws, handle movement, and seal contact. Open the sash slowly and watch for sideways movement. Do not force a stiff crank. Dirt, worn hardware, or poor installation may be responsible. It is easy to blame the hinges, but frame distortion can create similar symptoms. That distinction is sometimes missed. Light cleaning and proper adjustment may help, although damaged components usually need professional attention. A well-fitted casement system should operate smoothly without sudden resistance. Quiet movement is a useful sign.

What Is a Casement Window System? - How the Hinges, Sash, and Operating Mechanism Work

System Element Primary Function Typical Construction or Data How It Works
Window Frame Provides the fixed structural surround for the operating sash. Common materials include uPVC, aluminum, timber, and composite profiles. Frame depth often ranges from approximately 50–100 mm, depending on the system. The frame is secured to the building opening and includes rebates, seals, drainage paths, and hardware attachment points.
Casement Sash Holds the glazing and moves outward or inward from one side. A sash may contain single, double, or triple insulating glass. Typical residential sash sizes vary widely; approximately 400–900 mm wide and 600–1,500 mm high are common planning ranges. When opened, the sash rotates around its vertical hinge axis, creating a clear ventilation path across much of the opening.
Side Hinges Support the sash and define its pivoting movement. Hinges are normally positioned along the left or right vertical edge. Friction hinges commonly combine support and controlled resistance. The hinge knuckles and plates transfer the sash weight to the frame while allowing the sash to rotate. Some friction stays limit or hold the opening position.
Operating Handle Provides the user interface for opening, closing, and locking. Handles are commonly mounted on the sash at a reachable height. The handle position is selected to operate the internal gearbox or linkage. Turning the handle rotates a spindle, which drives the operator mechanism or locking points around the sash perimeter.
Crank Operator Converts hand rotation into controlled sash movement. A folding or projecting handle usually turns a gear-driven operator. The operator arm is connected to the sash near the hinge or bottom rail. Several handle turns extend or retract the operator arm, pulling the sash open or drawing it tightly against the seals.
Locking Mechanism Secures the sash and compresses the weather seals. Common arrangements include a single central lock or multiple perimeter locking points, such as cams, shoot bolts, or espagnolette-style rods. As the handle reaches the closed position, locking components engage with keepers in the frame and pull the sash into the seal line.
Weather Seals and Gaskets Reduce air leakage and help block water and noise transmission. Flexible elastomeric seals are installed around the sash and frame contact areas. The exact seal count and profile depend on the window design. When the sash closes, the hardware compresses the seals continuously around the perimeter, creating a tighter weather barrier.
Glazing Unit Provides daylight, visibility, thermal control, and sound reduction. Insulating glass units commonly use two or three panes separated by sealed airspaces. Typical overall glass-unit thickness is approximately 20–44 mm, depending on specification. The sealed airspace and low-emissivity coatings, when specified, reduce heat transfer compared with basic single glazing.
Opening Direction Determines how the window uses interior and exterior space. The sash may be left-handed, right-handed, or configured as a pair of casements. The handing is identified when viewed from the exterior or according to the project standard. The hinge side remains fixed while the opposite meeting edge swings away from the frame.
Maximum Opening Angle Controls ventilation and access for cleaning. Many casement systems open approximately 60–90 degrees, although the actual angle depends on the hinge, operator, sash size, and safety restrictor. A friction stay, operator arm, or restrictor limits the sash travel and can help prevent excessive movement in wind.
Drainage Path Directs incidental water away from the interior. Drainage channels and weep openings are typically incorporated into the lower frame or sill area. Water entering the outer drainage zone flows through designed channels and exits through weep holes rather than entering the room.
Ventilation Performance Allows air movement through an open window area. A fully open casement can provide a large effective ventilation area relative to its frame opening, but performance varies with wind direction and sash geometry. The projecting sash can help capture wind from changing directions and guide it into the room when oriented favorably.
Maintenance Points Preserves smooth operation, sealing, and service life. Inspect hinges, operator gears, locking points, drainage openings, and seals at least annually or according to the installation requirements. Keep tracks and drainage paths clear, use only suitable lubricant on moving hardware, and avoid forcing the handle if the sash is misaligned.

Note: Dimensions and operating ranges are typical planning values for residential casement windows. Actual values depend on the selected system, sash weight, glazing specification, structural opening, local building requirements, and hardware limitations.

Which Materials, Designs, and Configurations Are Available?

What Is a Casement Window System?

Which Materials, Designs, and Configurations Are Available?

A casement window is hinged at the side and opens outward. It uses a crank, handle, or friction stay to control movement. Unlike sliding windows, its sash can press against the frame when closed. This often improves air sealing. The U.S. Department of Energy estimates that windows can cause 25–30% of residential heating and cooling energy use. Correct installation still matters more than marketing claims.

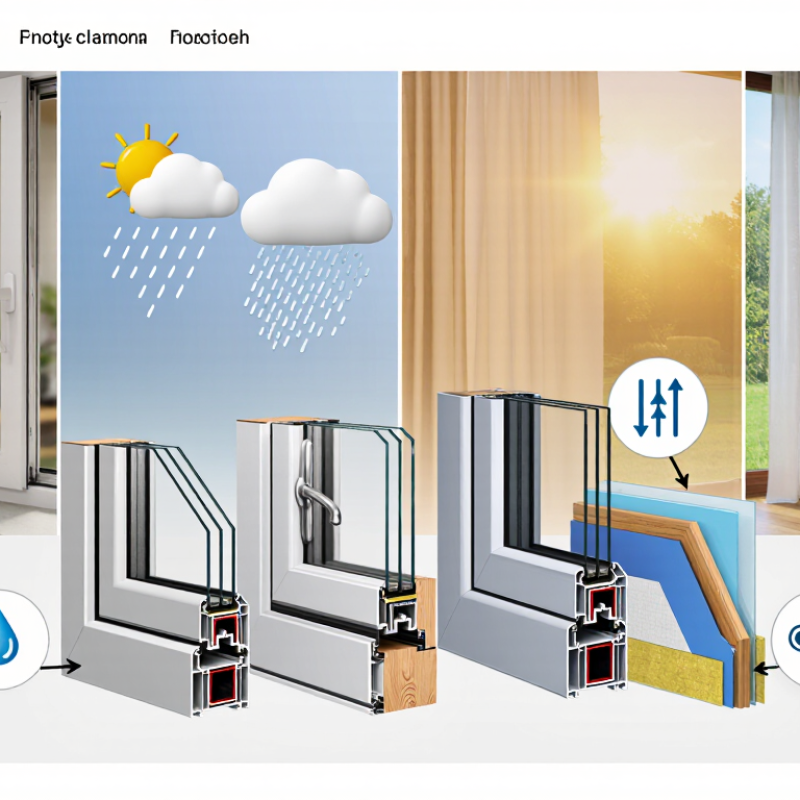
Common frame materials include uPVC, aluminum, timber, and fiberglass composites. uPVC offers low maintenance and reliable insulation. Aluminum provides slim sightlines and strong support for larger openings. Timber adds a warm, tactile finish, but it needs careful moisture protection. Fiberglass composites resist dimensional changes well. They are not interchangeable. Local humidity, wind exposure, and cleaning habits should guide the choice.

Available configurations include single casements, paired French casements, top-hung awnings, and casement-fixed combinations. Double glazing suits many homes, while triple glazing can improve thermal performance in colder regions. Low-emissivity coatings, inert-gas fills, and warm-edge spacers affect the whole unit, not just the glass. NFRC rating guidance emphasizes comparing U-factor, solar heat gain coefficient, and visible transmittance. I would also check drainage paths and hardware strength. The neatest specification is not always the most practical one. A wide sash may catch wind, restrict furniture placement, or feel heavy after repeated use.

What Is a Casement Window System?

Casement windows are side-hinged windows that open outward, usually with a handle-operated crank. They are available in aluminum, wood, and uPVC frames, with single-sash, double-sash, French casement, fixed-plus-opening, and top-hung configurations.

The chart compares approximate bulk thermal conductivity at room temperature. Lower values generally indicate less heat conduction through the frame material, although the whole-window performance also depends on frame geometry, glazing, spacers, seals, and installation quality. Aluminum is highly conductive, while wood and uPVC are naturally less conductive.

How Casement Windows Affect Ventilation, Light, and Energy Efficiency

What Is a Casement Window System?

How Casement Windows Affect Ventilation, Light, and Energy Efficiency

A casement window is hinged at one side and opens outward, usually with a crank handle. Unlike a sliding window, its sash moves away from the frame. This creates a broad, unobstructed opening for fresh air. Even a partly opened sash can guide breezes into a room. Opposing windows may improve cross-ventilation, especially in kitchens, bedrooms, and narrow living spaces.

Light enters differently, too. The slim frame often leaves more glass exposed than many traditional window styles. Morning sunlight can reach deeper into a room, reducing the need for electric lighting. However, strong afternoon glare may become uncomfortable. Glass selection, interior shades, and window orientation still matter. More daylight is not always better daylight.

Energy performance depends on the entire system, not the opening style alone. When closed, a well-installed casement sash can press tightly against its seals and reduce unwanted drafts. Low-emissivity glazing and insulated frames may further limit heat transfer. A poor installation can weaken these benefits. Check for uneven gaps, difficult locking, or a cool air stream near the frame. Small defects matter. I would not judge efficiency from appearance alone; testing and professional inspection provide more reliable evidence. Wind exposure also deserves attention, because an outward-opening sash needs safe clearance and durable hardware.

What to Consider When Selecting and Maintaining One

A casement window system is hinged at the side and opens outward, usually through a crank or folding handle. Unlike sliding windows, it creates a broad opening for ventilation and can direct breezes into a room. Its performance depends on more than glass size. Frame strength, hinge quality, locking points, weather seals, and drainage paths all matter.

When selecting one, measure the opening carefully and confirm the swing direction. An outward-opening sash may conflict with a walkway, nearby shrub, or exterior shutter. In bedrooms, check local emergency-exit requirements before ordering. Low-emissivity glass can improve comfort, but the right glazing depends on climate, sunlight, and noise exposure. A strong frame with poor installation may still leak air. This detail is often underestimated.

Maintenance should be simple, but it is not optional. Clean the frame channels and drainage holes with a soft brush twice a year. Inspect seals for cracks, flattening, or gaps around the corners. Apply a compatible silicone lubricant to hinges and operating hardware; avoid forcing a stiff crank. Check the locks after heavy storms. If water appears on the interior sill, do not assume condensation is the only cause. The seal, flashing, or installation may need professional inspection. Even careful owners miss small problems. A yearly review can reveal loose screws before the sash begins to sag.