How to Choose the Best French Door Systems?
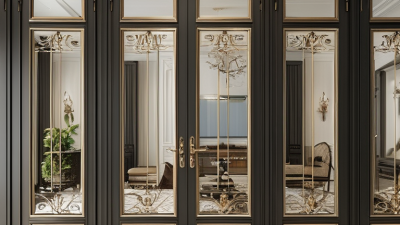
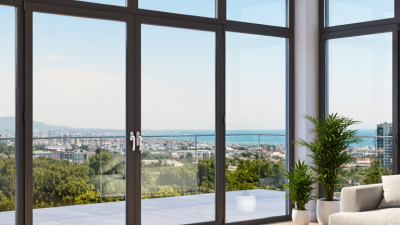
Choosing the best French door systems means looking beyond the showroom view. The door should suit the opening, local climate, daily traffic, and the home’s exterior style. A wide glass panel can brighten a dim dining room, while a low threshold may make a patio easier to reach. Yet attractive hardware cannot compensate for poor sealing or an unsuitable frame.
The U.S. Department of Energy estimates that heat gain and loss through residential windows account for 25–30% of household heating and cooling energy use. Its Energy Saver guidance makes this relevant to glazed door choices, too. Check the National Fenestration Rating Council label for U-factor and solar heat gain coefficient; these values help compare insulation and sunlight transmission. Details matter. AAMA/WDMA/CSA 101/I.S.2/A440 performance ratings can also help buyers compare tested air, water, and structural performance. Building scientist Joseph Lstiburek has emphasized, “Water is the single most important factor in building durability.” For French doors, that principle points to practical checks: sill drainage, weatherstripping, flashing, and installation quality.
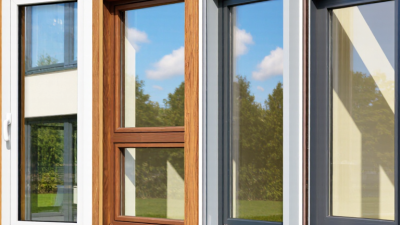
Measure the rough opening carefully, then compare wood, fiberglass, and aluminum-clad options against maintenance needs and budget. Ask how the product performs in the conditions your home actually faces, not just in ideal showroom conditions. A beautiful door can still be the wrong choice. And even careful research has limits: installer skill and site exposure can change real-world results. The best system is the one whose ratings, construction, and installation plan make sense together.
Define French Door Configurations, Panel Sizes, and Swing Direction
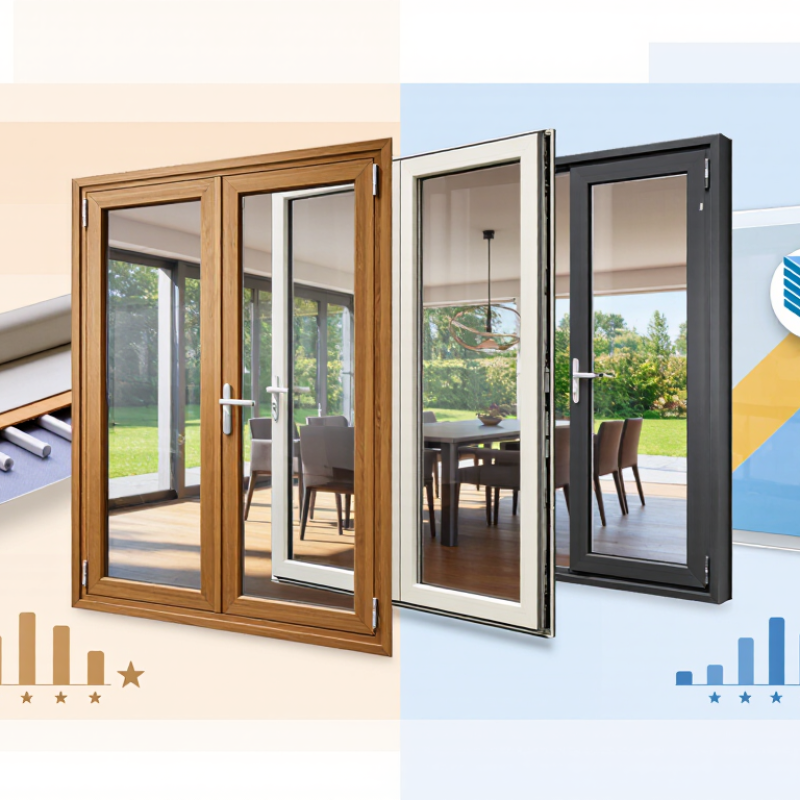
French door systems usually use two hinged leaves, but one active leaf beside a fixed panel can suit tighter layouts. Some homeowners assume equal panels are essential; they are not. Residential leaves often measure about 30–36 inches wide and 80 inches high, though openings vary. Measure the rough opening, finished floor, and frame depth before ordering. Check the clear passage with the active leaf open, not just the nominal panel width. Measure the frame twice.
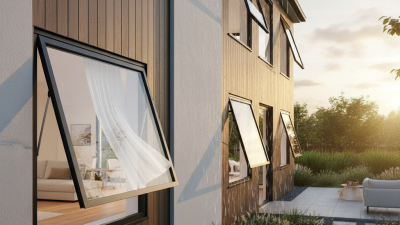
Swing direction changes daily use. An inswing door needs interior clearance from furniture, rugs, and nearby walls. An outswing door preserves indoor floor space, but needs a clear exterior landing and protection from weather. Confirm the hinge side from the approach side, and check handle reach, screens, and curtain placement. Small detail. Big difference.
Glass area also affects comfort. The U.S. Department of Energy’s Energy Saver guidance estimates that heat gain and loss through windows account for 25–30% of residential heating and cooling energy use. French doors are not windows, but their glazing makes energy performance worth checking. Compare NFRC-rated U-factor and solar heat gain coefficient for the whole door assembly, not glass alone. A drawing can look right and still feel wrong once the door swings into a real room.
Compare NFRC U-Factor, SHGC, and Visible Transmittance Ratings
French door glass can make a room feel open, but ratings reveal how it may perform through changing seasons. NFRC labels provide comparable measurements; check that you are comparing complete door units, not glass-only figures. Frame material, glass area, and installation also affect real-world results.
U-factor measures heat transfer. A lower number generally means better insulation, which can matter during cold winters and near draft-prone entryways. SHGC measures how much solar heat passes through the glass. Lower SHGC can help limit overheating in sunny rooms, while a higher value may welcome useful warmth in colder climates. Orientation matters. A west-facing door can take strong afternoon sun.
Visible transmittance, or VT, indicates how much visible daylight passes through the glass. Higher VT can brighten a dim hallway, but it may also increase glare on a nearby screen. Numbers need context. I still find it easy to focus on one rating and overlook the others. Compare U-factor, SHGC, and VT together, then consider room direction, shade, and your comfort preferences. Also confirm that the listed values match the glazing options you plan to order; small changes can shift performance.
Check AAMA/WDMA/CSA Performance Grades and Design Pressure (psf)
When comparing French door systems, look beyond glass style and frame color. Check the AAMA/WDMA/CSA performance grade and the stated design pressure, or DP, in pounds per square foot. These figures indicate how a tested assembly performed under specified conditions, including air, water, and structural testing. They are not decorative paperwork.
DP ratings address pressure loads, including wind pushing against or pulling on the door. A higher number is not automatically the right choice. Match the rating to your building’s exposure, local project requirements, and opening size. A wide pair of doors may have different limits from a smaller tested configuration. Ask for documentation covering the exact door arrangement, dimensions, glazing, and hardware—not just a similar-looking model. Small details matter.
It is easy to treat the biggest number as the safest choice. That shortcut can mislead. A strong rating cannot make up for poor installation, weak anchoring, or unsuitable flashing. Check that the installer follows the tested assembly’s requirements, and confirm how the threshold and frame connect to the surrounding wall. The paperwork may feel tedious. Still, it can reveal whether the rating applies to your actual opening or only to a standard test sample.
Review ASTM E283 Air Leakage and Water-Penetration Test Results
For French door systems, treat the laboratory report as part of the product specification, not a marketing claim. ASTM E283 measures air leakage under a stated pressure difference; it does not set a universal pass-or-fail limit. Compare the reported rate, commonly shown in cfm/ft² or L/s·m², and confirm the test pressure. A lower rate generally indicates less air passing through the tested assembly. Small differences matter.
Water penetration requires a separate test. ASTM E331 uses uniform static pressure, while ASTM E547 applies cyclic pressure. Check the report’s pressure, duration, and leakage criteria, not just a “pass” label. The test specimen should match the intended system: both door leaves, the meeting stile, sill, weatherstripping, and hardware. Installation details matter, too. A carefully tested frame can still leak if the site opening is poorly flashed.
The U.S. Department of Energy estimates that heat gain and loss through windows account for 25–30% of residential heating and cooling energy use. That figure is not a French-door rating, but it shows why air leakage deserves attention. Ask for complete ASTM reports and compare identical configurations and test pressures. A strong water result cannot replace an air-leakage result—or predict every storm. Read the setup. One limitation remains: laboratory conditions rarely capture every installation flaw.
Match Materials, Safety Glazing, Installation, and Maintenance to Your Site
A French door system should suit the weather and exposure at your site, not just the room’s style.
In damp or coastal areas, inspect how the frame resists moisture and corrosion. Aluminum frames are slim, but thermal breaks can help limit heat transfer. Wood offers a warm finish, though it needs regular coating checks. Small cracks matter.
Choose glazing for both safety and comfort.
Tempered or laminated glass may be required in certain locations, such as near floors or doors; check local building rules before ordering. Low-emissivity glass can reduce heat gain, but the best choice depends on sunlight, climate, and orientation. A south-facing opening may need different glazing from a shaded patio door. Measure the opening carefully, including the finished floor height and space for trim.
Good installation is essential.
The frame should sit square and level, with flashing and drainage suited to the wall construction. Ask the installer how they will manage water at the sill. It is an easy detail to overlook. After installation, clean tracks and check hinges, seals, and locks every few months. Look for standing water, stiff movement, or worn weatherstripping. Maintenance needs vary, and the schedule may need adjustment after the first wet season.